Professional house extension services in Coulsdon
Strata Build specialises in designing and constructing high-quality home extensions and house renovations across Coulsdon, Old Coulsdon, Kenley, and the surrounding areas.
If you need more living or working space but want to avoid the hassle of moving, we offer a practical solution. From initial design to completed build, we create beautiful extensions tailored to meet your exact requirements — from the 1930s semis lining the streets near Coulsdon Town and Coulsdon South stations to the larger detached homes around Old Coulsdon village, we understand the local housing stock and how to extend it well.
Whether you need a rear extension for a spacious kitchen, a loft conversion for an extra bedroom, or a bungalow renovation, we’re here to help.
Every project is built around what you actually need, with a design-and-build service that’s genuinely all-inclusive — so you’re not left juggling separate contractors or chasing different suppliers. That covers:
- Complete project management
- Architectural designs
- Quantity surveying
- Construction work
It starts with a proper consultation at your Coulsdon property, so we understand exactly what you’re trying to achieve before anything’s drawn up. We’ll then sort the architectural drawings and take care of the planning application process, so nothing stalls the job — deadlines and budgets are managed closely from the first sketch to the final coat of paint.
Every builder on our team is local, experienced, and genuinely careful about finish quality. We’re members of the Federation of Master Builders (FMB), which means every job we do meets current building regulations and is held to that standard throughout.
If you’re ready to get your Coulsdon extension or renovation moving, call 020 3488 0070 for a no-obligation consultation.
Extending homes across Coulsdon and the surrounding area
Strata Build handles the full range of home extension work in Coulsdon, Old Coulsdon, Kenley and the towns nearby. There’s a good reason so many homeowners choose to extend rather than sell up and move — it adds real value, gives you the extra space you’re missing, and means you get to stay in a home and area you already know.
Our team knows how to handle structural alterations properly, and designs extensions that are both practical and genuinely well finished. Every job starts with a free property survey and a written quote, comes with a full guarantee, and has a dedicated project manager keeping you updated throughout.
The types of extension work we specialise in include:
- Rear and side extensions
- Kitchen extensions
- Single-storey extensions
- Double-storey extensions
- Bedroom and bathroom extensions
- Loft and garage conversions
- Bungalow renovations
Recent loft conversions in Coulsdon


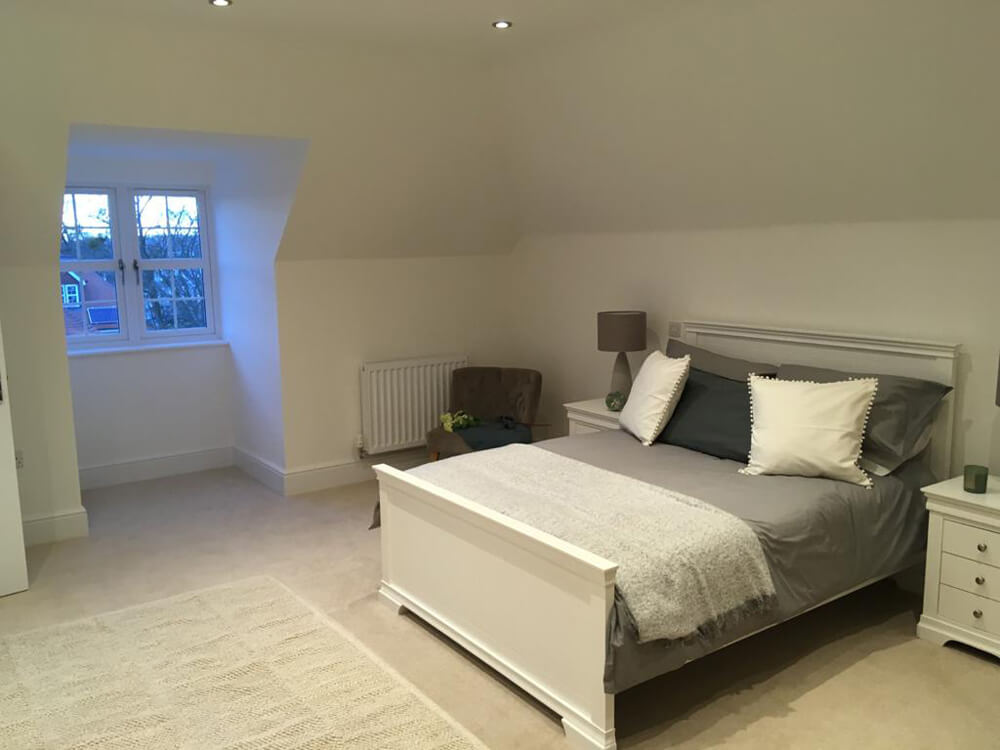


Loft conversions in Coulsdon
If your Coulsdon home is running out of room, a loft conversion is usually the most cost-effective fix — no groundworks, no extended footprint, just space you’re already paying to heat. Most loft conversions fall under permitted development too, which helps keep things moving, though homes in conservation areas such as Old Coulsdon can face tighter restrictions, so it’s worth checking your specific address early on.
Whatever the loft’s for — a proper home office, a new bedroom, or somewhere for the kids to disappear to — we design around the space and structure you’ve already got, rather than fighting against it.
Loft conversion types we build include:
- Dormer conversions: Increase height and space by extending the roof.
- Velux roof window conversions: Add natural light with specially-designed roof windows.
- Mansard conversions: Change the roof’s angle to add a full extra floor.
- Gable-end conversions: Extend the roof to the side to create extra space.
We provide no-obligation quotations in the following areas:
- Old Coulsdon
- Smitham
- Hooley
- Chipstead
- Woodmansterne
- Netherne-on-the-Hill
- Kenley
- Reedham
- Chaldon
- Coulsdon Common
Bungalow renovations in Coulsdon
Bungalows are a common sight on plenty of Coulsdon’s quieter roads, and a lot of them have more untapped potential than owners realise. A well-planned renovation can reshape the layout entirely — whether that’s making room for a growing family or carving out a proper home office — without you having to move house to get it.
Our team brings years of hands-on renovation experience and only works with materials built to last. And it doesn’t matter whether you’ve already got a clear plan in mind or you’re still working out what’s possible — we’ll talk it through with you either way.